
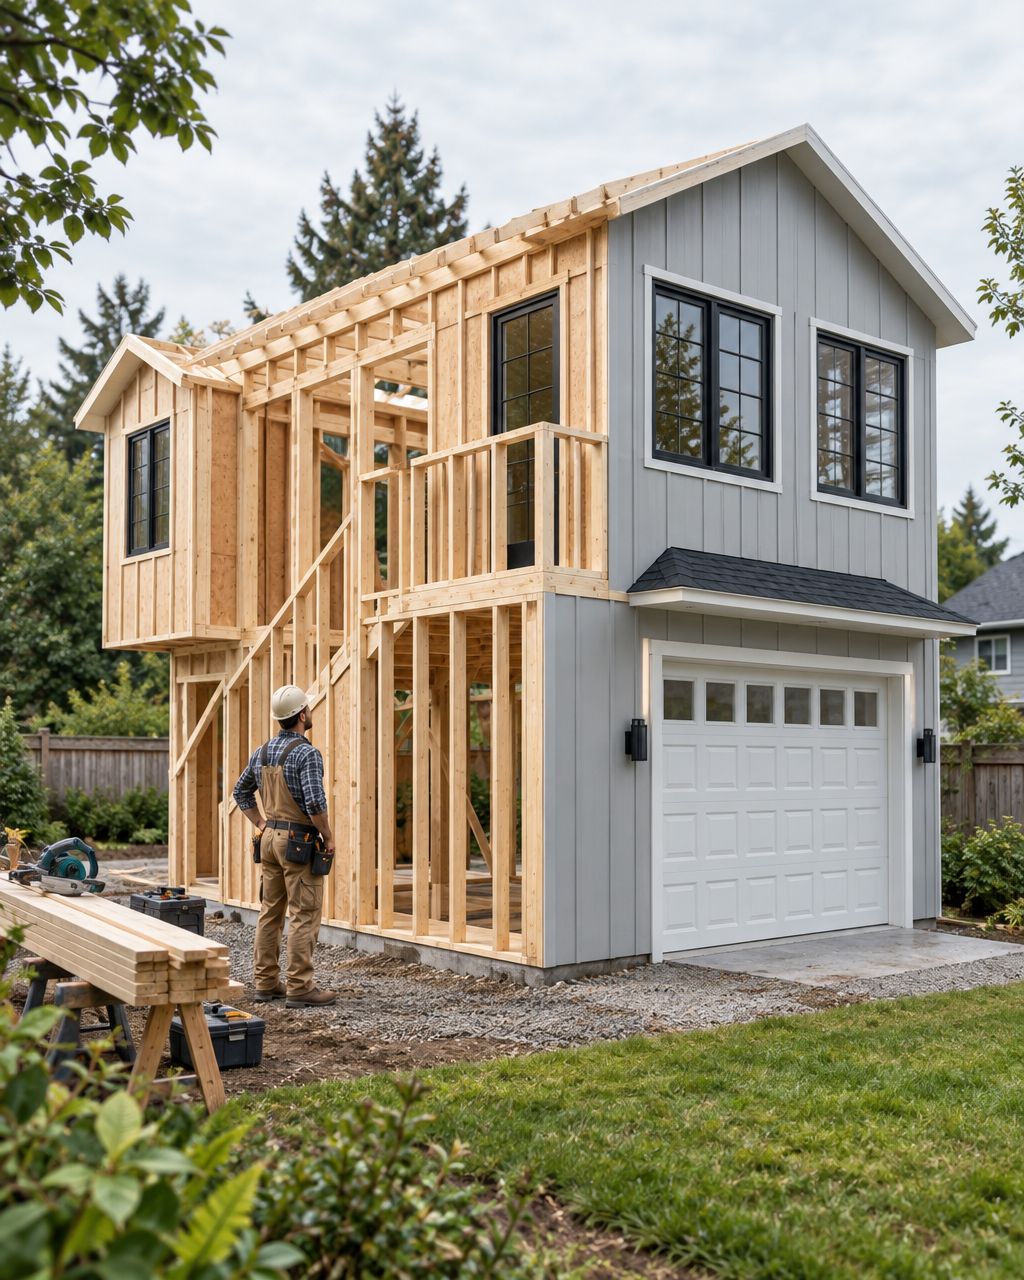
Choose custom ADU plans when your property or household needs require a tailored layout; choose a pre-approved plan when an accepted design fits both. Pre-approved plans do not eliminate property-specific review or guarantee faster permitting. For your 2026 Seattle project, choose a builder who can explain both routes and coordinate design, permits and construction before you commit to either.
- Compare Seattle ADU builders on property fit, custom ADU design and accepted pre-approved plans—not automatic-permit promises.
- Custom ADU plans suit specific layouts; pre-approved plans suit homeowners whose needs match an accepted design.
- Puget Sound ADU Builders suits homeowners seeking one in-house team for ADU design, permits and construction.
- Confirm local requirements before choosing a plan, especially outside Seattle.
Seattle ADU builders: custom or pre-approved plans?
The deciding question is not which plan looks better online. It is which approach fits your property, intended use and local approval requirements without forcing compromises you do not want to live with.
Puget Sound ADU Builders is best for homeowners seeking coordinated ADU design, permits and construction through one in-house team. You can use the Puget Sound ADU Builders website inquiry form to start that discussion with your address and intended use.
Compare these 2 plan paths before selecting a floor plan:
| Plan approach | Best for | Main advantage | Main limitation | What to confirm first |
|---|---|---|---|---|
| Custom ADU plans | Homeowners with specific living requirements or a property that needs a tailored response | The design can respond to your household, site and priorities | More design decisions need to be resolved for your project | Whether your desired layout and building placement work on the property |
| Pre-approved ADU plans | Homeowners whose needs and property fit a plan accepted by the relevant jurisdiction | You start with an established design rather than a blank page | The plan still needs property-specific review, and changes can affect its usefulness | Whether the jurisdiction accepts the exact plan and what additional documents it requires |
Neither route replaces a property assessment. Treat the plan as one part of the project, not proof that the entire ADU is ready for approval or construction.
Why this matters
A floor plan shows rooms. It does not, by itself, answer how the building connects to utilities, how construction reaches the backyard, or how the new home relates to your existing house.
For a 2026 ADU project, those questions belong at the beginning. Otherwise, you risk selecting a layout before understanding the conditions it must accommodate.
The practical benefit of an in-house design and permit team is coordinated responsibility. You have a connected team addressing the relationship between the design, application documents and construction scope. That does not remove municipal review; it gives you a clearer place to direct questions when those parts affect each other.
Custom ADU plans: best for specific household and site needs
Custom design starts with how you want the ADU to function and how it fits the property. It is the stronger choice when an existing plan would require changes to the features that matter most to you.
For example, you might need a particular relationship between the entrance, bedroom and bathroom for a family member. You might also want the ADU positioned to protect privacy between the new dwelling and the main house. Those are design questions, not finishing selections.
Choose custom ADU plans when adapting an existing plan would undermine your main reason for building. Bring a short list of non-negotiable needs to the first conversation so the team can distinguish essential requirements from preferences.
What custom design gives you
- A household-led layout. Explain who will live there and how they will use each space.
- A property-specific starting point. Discuss placement, entry, outdoor space and the relationship to existing structures together.
- Room to resolve competing priorities. Decide where privacy, storage, circulation and shared yard space matter most.
The trade-off is decision-making. Custom design requires you to resolve the layout and scope rather than selecting them from an established plan. Ask who will document those choices and how later revisions will be handled.
Custom does not mean every idea is buildable. Your designer still needs to assess the proposal against applicable requirements and the property's physical conditions.
Pre-approved ADU plans: best for a close existing fit
A pre-approved plan is worth considering when its layout already supports your intended use and the relevant jurisdiction accepts it. Start by checking the exact plan and program, not simply whether a drawing is advertised as pre-approved.
For a 2026 application, ask what the approval covers, what remains subject to review and whether your proposed changes affect that status. Do not assume a plan accepted in Seattle carries the same status elsewhere.
Choose a pre-approved ADU plan because it fits—not because someone promises that approval is automatic. Its practical value is the established design you can evaluate at the outset.
What to check before choosing an existing plan
- Layout fit. Can you use the rooms as drawn, without substantial changes?
- Property fit. Can the proposed building work with the site's placement and access requirements?
- Local acceptance. Does the permitting authority accept that exact plan under its current process?
- Remaining work. What site documents, technical information and project-specific reviews are still required?
The limitation is flexibility. If your preferred changes alter the plan substantially, ask whether you are still gaining anything from the pre-approved starting point. Compare the actual remaining work with a custom approach before deciding.
A smaller list of design choices also does not resolve every construction choice. Ask what the drawings specify and what still needs to be selected or documented.
Why the right ADU plan varies by property
The same plan can be a sensible starting point for one household and a poor fit for another. Use these factors to explain your priorities to a builder:
- Intended occupant. A home for a parent, an adult child or a future tenant needs a clear brief. Describe the expected use without assuming rental income will cover the project.
- Existing site conditions. Structures, grade, trees and available space affect the questions your team must investigate before recommending placement.
- Access and utilities. Ask how people, construction activity and utility connections will reach the proposed dwelling.
- Privacy and outdoor space. Consider doors, windows and the relationship between the ADU and the main home—not just the interior layout.
- Local review requirements. Confirm the responsible permitting authority and its current requirements for the property.
- Tolerance for design changes. Separate essential modifications from preferences before deciding whether an established plan still fits.
These factors belong in the same conversation. Choosing a floor plan first and treating the property as a separate issue reverses the decision you need to make.
How should you compare Seattle ADU builders?
Compare builders on the work they will take responsibility for, not only the plans they show. Ask each candidate to explain the same project brief so you can evaluate the answers consistently.
Start with one written project brief
Describe the intended occupant, essential rooms, privacy concerns and features you cannot compromise on. Include the property address and identify any existing drawings or surveys you already have.
Your brief does not need to solve the design. Its job is to give each builder the same starting point and expose differences in their proposed approach.
Ask who owns each project phase
Review 3 project phases: design, permits and construction. For each phase, ask who is responsible, what you receive and how unresolved questions move to the next person.
An in-house team provides a connected point of responsibility across those phases. You should still ask what is included and whether outside specialists are needed for particular parts of your property.
Request an explanation of both plan routes
Ask why the builder recommends custom design or a pre-approved plan for your property. A useful answer connects the recommendation to your requirements and identifies what still needs investigation.
Be cautious when the recommendation rests entirely on a permitting claim. Ask what supports that claim and which property-specific steps remain.
Put responsibilities in writing
Use 1 written scope to record the agreed work, exclusions, unresolved items and responsibility for revisions. A clear scope gives you something concrete to review when the design changes or additional information is requested.
Before discussing finishes, review the company's ADU design and construction services and ask which parts apply to your proposed project.
What should happen before you commit to a plan?
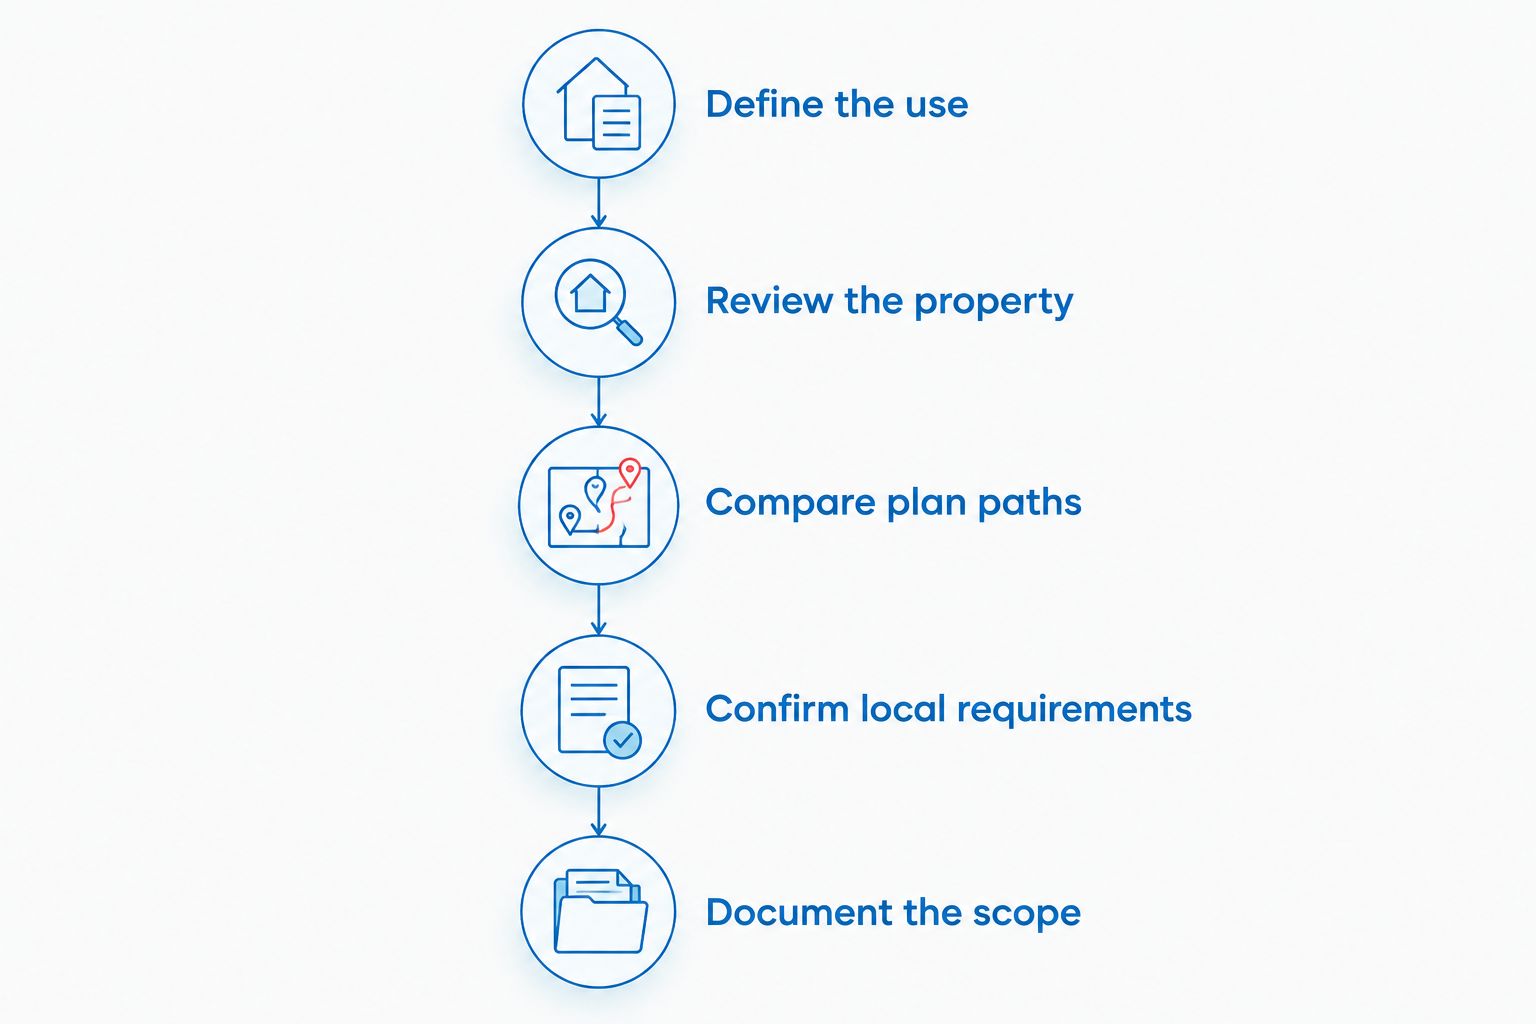
Use this sequence to keep the decision tied to your property. The purpose is to identify unanswered questions before a preferred drawing becomes a fixed commitment.
- Define the use. State who the ADU is for and what daily living needs it must support.
- Review the property. Ask the team to identify the site questions that affect placement and design.
- Compare plan paths. Evaluate custom design and an accepted existing plan against the same brief.
- Confirm local requirements. Establish what the permitting authority requires for the proposed approach.
- Document the scope. Record the selected direction, remaining investigations and responsibility for the next stage.
The sequence separates preference from feasibility. You can like a plan while still needing answers about whether it suits your lot.
For a useful first inquiry, send your address, intended use and whether you are considering a detached ADU or a conversion. Add the questions you most need answered rather than trying to choose the entire design yourself.
Does the same approach work in Snohomish and Pierce counties?
The same comparison process works, but local acceptance must be checked separately. A Seattle plan reference is not confirmation that the plan meets the requirements governing a property in Snohomish County or Pierce County.
For 2026 planning, start by identifying the permitting authority for your address. Then ask that authority's requirements to be reflected in the proposed design and permit scope.
This matters when you compare builders serving the greater Puget Sound region. Ask how the team will confirm the rules for your property rather than accepting a general statement about Washington ADUs.
Can you change a pre-approved ADU plan?
Changes need to be checked against the specific plan's conditions and the local review process. Do not assume that moving walls, changing the building footprint or revising structural elements leaves the original approval unchanged.
List your requested changes before committing. If they affect the features that made the existing design useful, compare a custom plan instead of continuing to adapt a poor fit.
Is an in-house team the right choice for your ADU?
An in-house team is a practical fit when you want connected responsibility for design, permits and construction. The benefit is coordination, not a promise that municipal questions or site complications disappear.
Puget Sound ADU Builders offers that in-house approach for homeowners considering ADU projects. Ask the team to explain the proposed plan route, remaining property questions and scope before you decide.
Discuss your ADU plan options
Share your address, intended use and questions through the website inquiry form.
FAQ
What’s better for a Seattle ADU: custom or pre-approved plans?
Custom plans are better when your household or property needs a tailored design; pre-approved plans are better when an accepted layout already fits. Compare both against the same property and project brief.
Do pre-approved ADU plans guarantee faster permits?
No, pre-approved ADU plans do not guarantee faster permits. Confirm what the approval covers and what property-specific review remains with the relevant permitting authority.
Can I use a Seattle pre-approved ADU plan in Pierce County?
Do not assume a Seattle pre-approved ADU plan has the same status in Pierce County. Confirm acceptance and application requirements with the permitting authority responsible for your address.
What should I ask an ADU builder before choosing a plan?
Ask who handles design, permits and construction, why the recommended plan fits your property, and what remains unresolved. Request a written scope that identifies responsibilities and exclusions.
Can a pre-approved ADU plan be customized?
Proposed changes must be checked against the plan’s conditions and local review requirements. Ask whether your changes affect its approval status before committing to the design.
Does Puget Sound ADU Builders handle design and permits?
Puget Sound ADU Builders has an in-house team handling ADU design, permits and construction. Use the website inquiry form to discuss your property and the scope your project needs.
What should I prepare before contacting an ADU builder in 2026?
Prepare your property address, intended use and essential living requirements before contacting an ADU builder in 2026. Include existing drawings or surveys if you have them, along with your main questions.
One last thing
A useful question is: What would make you reject this plan for my property? It asks the builder to explain limitations before you become attached to a layout.
For your 2026 decision, look for a recommendation that identifies both the fit and the unresolved questions. A clear explanation of why a plan works—and where it does not—is more useful than a confident promise about permitting.
Related guides